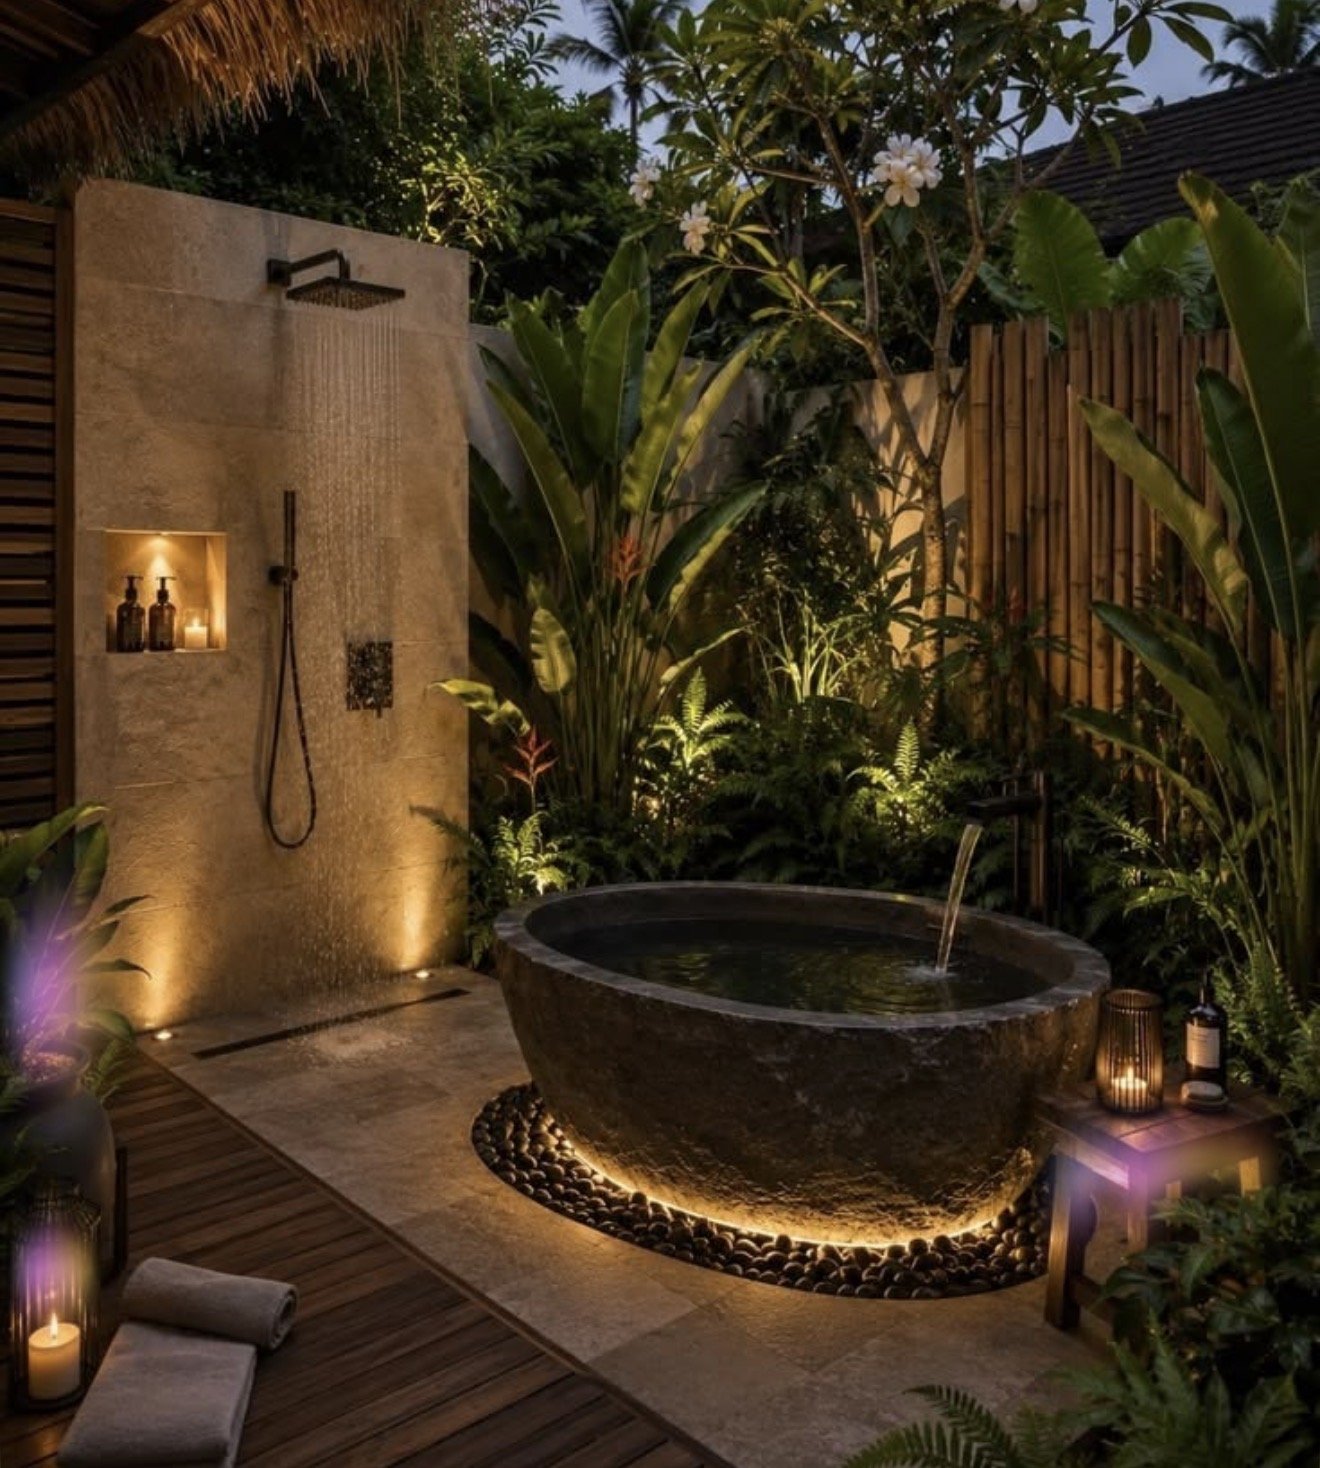
More Life, More days, Outside.
There’s an hour in a Colorado backyard when the light goes soft and the air cools... and the body notices before the mind does. Shoulders drop. Voices lower. Someone stops mid-sentence just to look at the sky.
That hour is not an accident of weather. It’s what happens when a space has been shaped for it, and it’s the idea behind an outdoor wellness ecosystem.
The short definition
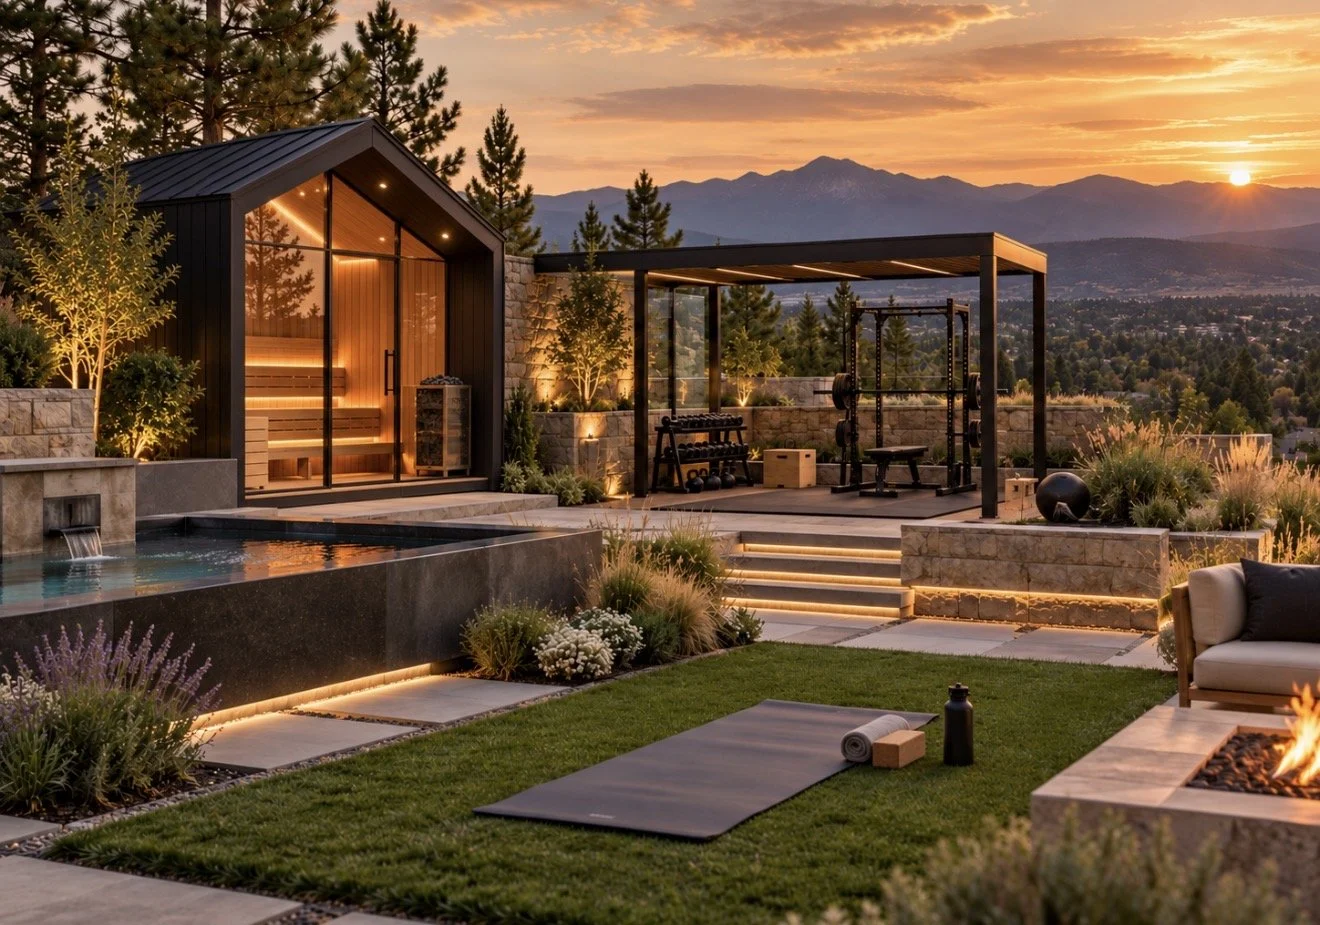
An outdoor wellness ecosystem is a backyard designed as one connected system for rest, recovery, and gathering, where every element supports the others instead of standing alone. A spa, a fire feature, a covered room, and a quiet place to sit are planned together, so moving between them feels like a single experience.
The word that matters is “ecosystem.” In nature, nothing lives alone. The same is true in a well-designed backyard.
What an ecosystem can include
A backyard spa or hot tub, placed for the view, privacy, and a short walk from the back door
A four-season outdoor room, so the space works in January as well as July
A fire feature, the place people drift to when dinner is over and no one wants to go inside
An outdoor kitchen, for gatherings built around good food and easy hosting
Quiet zones, for reading, stretching, morning coffee, or simply sitting still
Lighting, sound, and plantings, which shape how the space feels after dark
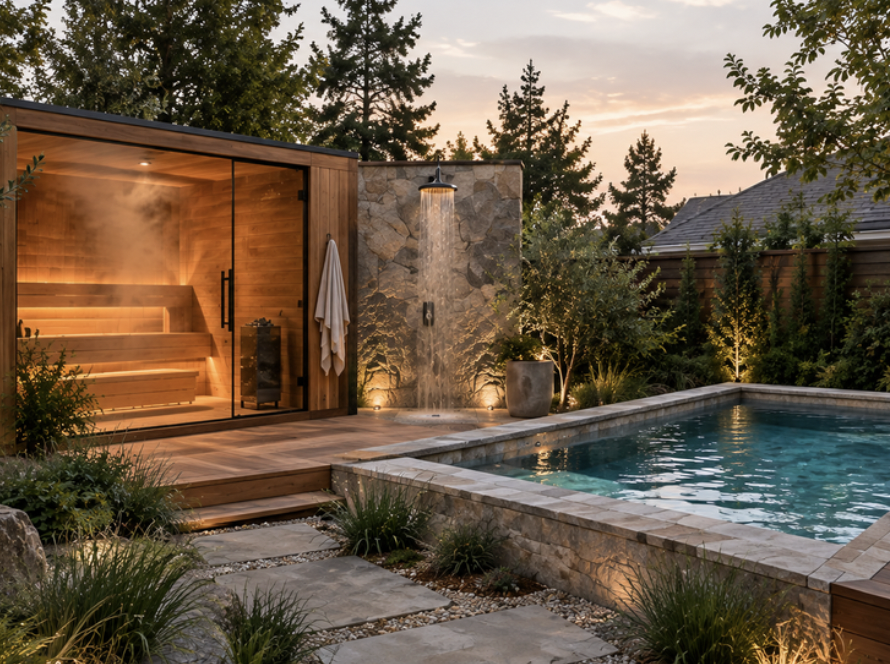
[Add any other elements Meraki builds, such as a sauna, cold plunge, or outdoor shower]
You don’t need all of them. A strong ecosystem has the right few, arranged so they work together.
Why design it as a system
A hot tub dropped onto a patio is an appliance. The same spa, placed where it catches the view, shielded from wind, and a short warm walk from the house, becomes part of your daily rhythm.
Designing everything at once is how that shift happens. It also protects your investment. When the full vision is planned in the first phase, the electrical, drainage, and structural groundwork for future elements gets built in from the start. Nothing has to be torn out later to make room for what comes next.
Flow. Elements are arranged in a sequence that makes sense for the body: warm to cool, active to still, social to private.
Privacy. Screening, plantings, and structure give you the freedom to relax without thinking about neighbors.
Atmosphere. Light, sound, and texture are planned together, so the space feels calm at 6 a.m. and at midnight.
Technology. Many of our clients like systems that work quietly in the background, such as lighting scenes, soundscapes, temperature control, and water features that run on schedules. We plan the wiring early, so the space stays beautiful and the technology stays out of sight.
What it takes to build one in Colorado
Our climate asks more of a backyard than most. Snow load, cold nights, strong sun at altitude, and wind all shape where elements go and how they’re built.
Structure. A hot tub is heavy once it’s filled. If it sits on a deck, the deck has to be engineered to carry the weight. If a spa is part of your vision, we account for it in the design and engineering from day one.
Seasons. A covered structure, a windbreak, and warm lighting turn a summer feature into one you’ll use all year. Planning these early costs far less than adding them later.
Permits. Most structural outdoor projects, including patio covers, pergolas, four-season spaces, and the structures around spas, require permits. Requirements vary by municipality, and we determine what applies to your property during planning.
HOA approval. If your neighborhood has an HOA, approval is often required before construction begins. Most HOAs want drawings, material selections, and site plans, and we prepare them for you.
How we design one
Every ecosystem we create begins the same way: with a complimentary Vision Call, a relaxed conversation about how you want to live outside. We talk about your family, your routines, your property, and what you picture when you imagine your best evening at home.
From there, we build a custom 3D design so your project comes to life in three dimensions. There are no secrets and no surprises about how your space will look.
Once you approve your 3D design, you apply for HOA approval and we apply for permits. Then we get ready to build.
You can read more about each step on The Meraki Way
The Investment
Every space we create is custom, so cost depends on scope and site. Most Meraki projects range from $80,000 to $500,000. For a closer look at what shapes that range, visit our FAQ page.
Questions we hear often
What’s the difference between a backyard spa and an outdoor wellness ecosystem?
A backyard spa is one element. An ecosystem is the whole designed experience around it, including the setting, shelter, lighting, and the other spaces it connects to.
Can we build an ecosystem in phases?
Yes. Many homeowners start with one element and add others over time. We design the full vision first, so each phase fits into one cohesive plan.
Do I need a permit for a backyard spa or covered room?
Usually, yes. Permit requirements vary by municipality, and we confirm what applies to your property during planning.
Can a hot tub go on my deck?
Often, yes. Because a hot tub creates a significant structural load, the deck must be properly engineered to support it.
The part no one can see on a plan
The best backyards are built from what people feel in them: the exhale at the door, the way children slow down, the way a long day loosens its grip. Everything else, the engineering, the permits, the materials, exists to protect that feeling.
If you’re ready to imagine yours, [book your complimentary Vision Call]. We’d love to hear how you want to live.